Tennessee’s skyline holds more than pretty facades and old bricks. Across the state, buildings whisper tales of ambition, tragedy, transformation, and wild creativity through the details carved into their walls.
From grand theaters built to dazzle moviegoers to mansions flaunting impossible wealth, each structure carries secrets you’d never guess just walking past.
1. Tennessee State Capitol, Nashville
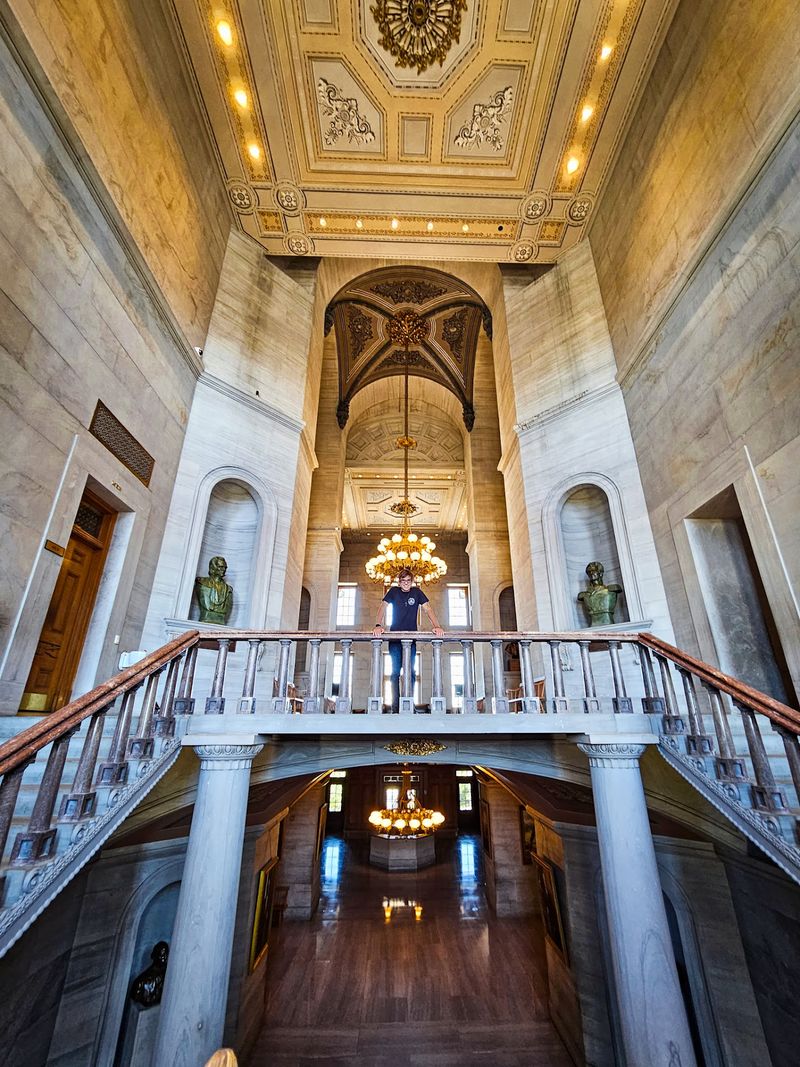
William Strickland didn’t just design Nashville’s statehouse. He became part of it forever.
The architect behind this Greek Revival masterpiece died before construction finished in 1859, and his family had him entombed within the north facade, turning the building into both his greatest work and his eternal resting place.
Walk around the Capitol and you’ll notice limestone walls that don’t quite match. Builders hauled stone from multiple quarries, each with slightly different coloring, creating an unintentional patchwork that tells the story of 19th-century construction challenges.
The inconsistency wasn’t laziness but necessity during an era when transportation limited material sourcing.
Inside, the building holds reminders of Tennessee’s complicated political past. Bullet holes from an 1866 shootout between legislators still mark doorframes.
The incident happened during Reconstruction when tensions ran brutally high, and armed disagreements occasionally erupted right on the legislative floor. Strickland borrowed heavily from Greek temple design, but he added his own quirks. The tower rising from the center has no ancient precedent.
He invented it to solve a practical problem: how to bring natural light deep into interior offices before electric lighting existed. That innovation became the building’s most recognizable feature.
The Capitol also served as a fortress during the Civil War. Union troops occupied Nashville and transformed the statehouse into a military stronghold, adding fortifications that left permanent scars on the structure.
Some original stonework still bears marks from that period, physical evidence of Tennessee’s role as a bitterly contested border state where architecture became a casualty of war.
2. The Parthenon, Nashville
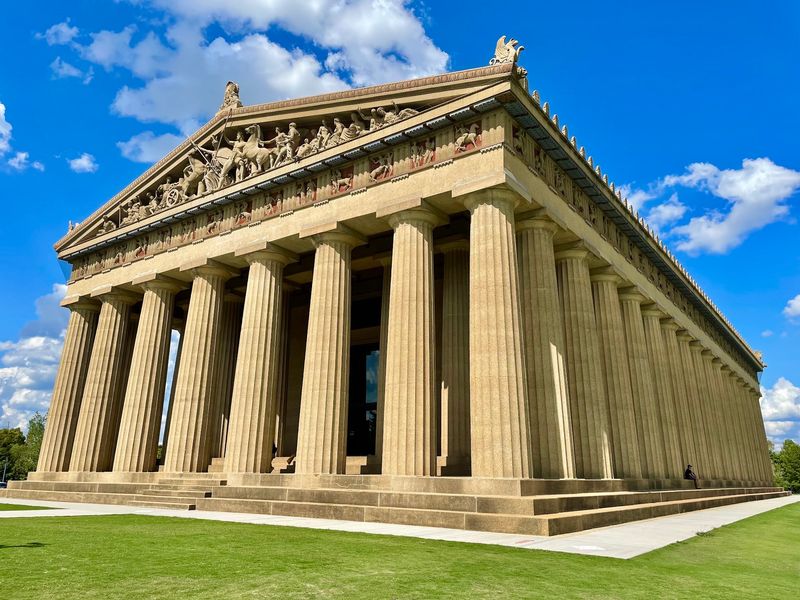
Nashville built a full-scale Parthenon for a party, then couldn’t bear to tear it down. The 1897 Centennial Exposition needed a showstopper, so organizers constructed an exact replica of Athens’ most famous ruin.
When the fair ended, the plaster-and-wood structure was supposed to disappear, but locals loved it too much.
The original temporary Parthenon started crumbling almost immediately. By the 1920s, Nashville faced a choice: let it rot or rebuild it properly.
The city chose permanence, reconstructing the entire thing in concrete between 1920 and 1931, transforming a temporary exhibition piece into the most complete representation of the ancient Parthenon anywhere on Earth.
Inside stands something Athens never had: a massive statue of Athena Parthenos, gilded and towering 42 feet high. Sculptor Alan LeQuire created it in the 1990s based on ancient descriptions, giving visitors a glimpse of what the original Greek statue might have looked like before it vanished from history.
The gold leaf alone required incredible craftsmanship to apply across such an enormous figure.
The building’s existence reflects Nashville’s long-running identity as the “Athens of the South,” a nickname earned through its early investment in higher education. City boosters wanted architecture that matched that intellectual reputation, and nothing said classical learning quite like ancient Greek temples.
Today the Parthenon serves as an art museum, a wedding venue, and a genuinely weird piece of civic pride. It’s simultaneously a serious archaeological reproduction and an absurd monument to municipal ambition.
3. Ryman Auditorium, Nashville
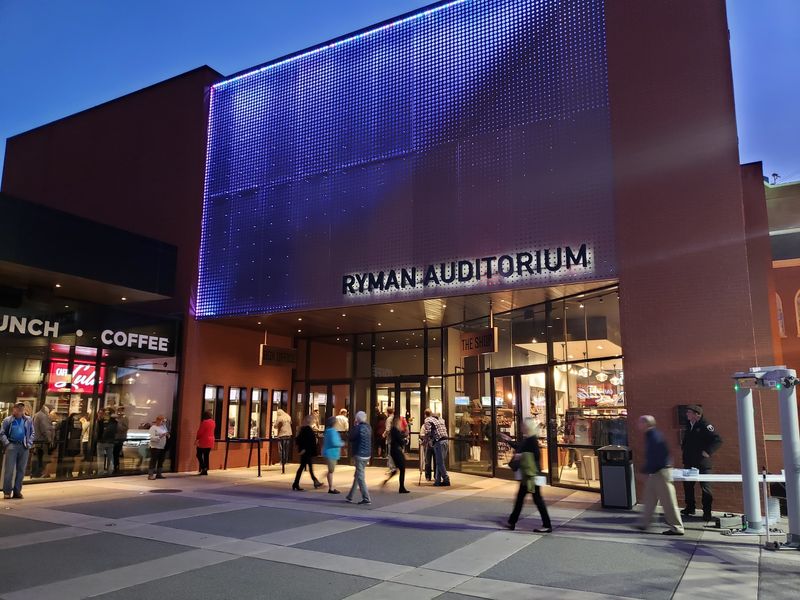
Riverboat captain Thomas Ryman built this place to save souls, not launch country music careers. After a religious conversion in 1885, Ryman commissioned a massive tabernacle for revival meetings, creating a space where thousands could gather to hear fiery sermons.
The building’s excellent acoustics were designed for preachers, not pickers.
The Gothic Revival windows and soaring brick walls reflect the structure’s sacred origins. Ryman wanted grandeur that inspired spiritual awe, so architect Hugh Thompson designed arched openings and a balcony configuration that focused attention on a central stage, perfect for both evangelists and, eventually, Grand Ole Opry performers.
That transformation happened gradually. After Ryman’s death, the auditorium started hosting more secular events.
By 1943, the Grand Ole Opry had made it home, and the building’s identity shifted completely. What began as a church became the “Mother Church of Country Music,” though the reverent atmosphere never entirely disappeared.
The wooden pews remain original, installed when worshippers expected hard seats and long sermons. Musicians who played the Ryman often commented on how those pews and the tabernacle’s steep balconies created an intimacy unusual for such a large venue.
The architecture accidentally became perfect for live performance.
The building nearly met demolition in the 1970s when the Opry moved to a new location. Preservationists fought hard to save it, arguing that the structure’s history and acoustic properties made it irreplaceable.
They won, and the Ryman reopened as a concert hall in 1994, its religious architecture now hosting a different kind of devotion entirely.
4. Union Station Hotel, Nashville
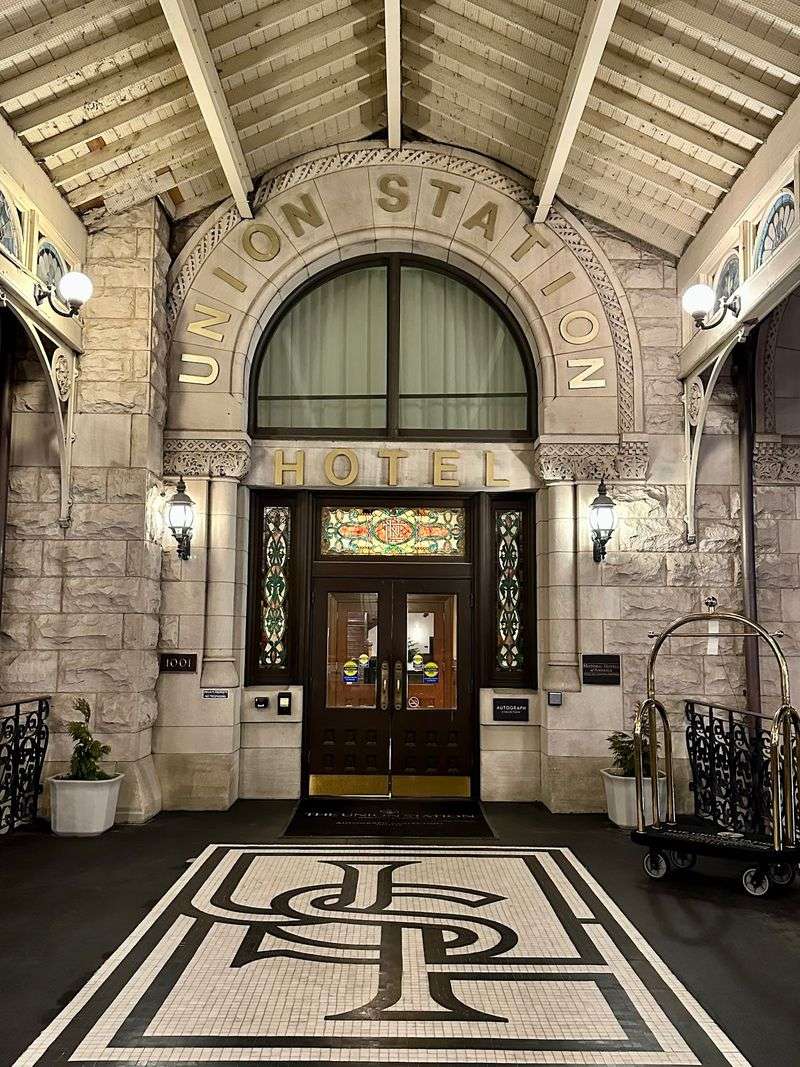
Richard Montfort designed Union Station to intimidate and impress in equal measure. When it opened in 1900, this Romanesque fortress announced that Nashville had arrived as a serious rail hub.
The massive stone arches, soaring clock tower, and cathedral-like waiting room declared that train travel deserved temples as grand as any religion.
Inside, the barrel-vaulted ceiling stretches 65 feet overhead, covered in gold-leaf stenciling that catches light from enormous stained-glass windows. Builders spared no expense creating a space where travelers would feel the romance and importance of their journeys.
Every architectural detail reinforced the idea that boarding a train was a significant, even glamorous, event.
The building’s limestone came from nearby quarries, giving it a distinctly Tennessee character despite its European-inspired design. Montfort blended local materials with Richardsonian Romanesque style, creating something that felt both imported and homegrown.
The heavy stonework and fortress-like appearance conveyed permanence and safety, essential qualities for a structure built around potentially dangerous steam locomotives.
As rail travel declined, Union Station faced an uncertain future. The last passenger train departed in 1979, leaving the magnificent building without purpose.
Developers eventually converted it into a luxury hotel, preserving the grand public spaces while inserting modern guest rooms into areas that once held ticketing offices and baggage handling.
Today you can sleep where porters once rushed luggage, and the old waiting room serves as the lobby. The conversion saved the architecture while completely transforming its function, proving that adaptive reuse can honor history without freezing buildings in time.
5. Belmont Mansion, Nashville
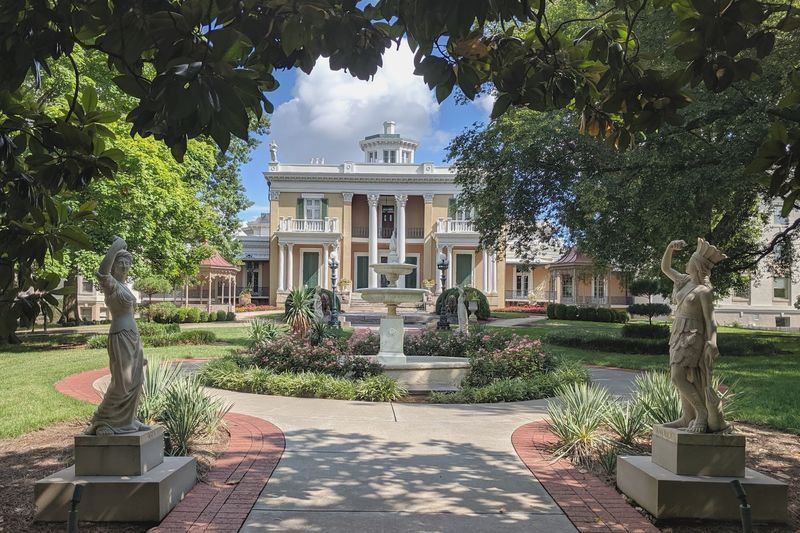
Adelicia Acklen didn’t build a house. She built a statement.
Between 1849 and 1853, she constructed an Italianate villa so lavish it shocked even wealthy Nashvillians accustomed to grand estates. The mansion’s ornate exterior, with elaborate cornices and decorative brackets, announced that Adelicia possessed both money and the confidence to flaunt it.
The architecture reflects Adelicia’s complicated position as one of the wealthiest women in America. Widowed twice, she controlled her fortune at a time when few women managed property independently.
Every architectural flourish, from the cast-iron balconies to the imported marble mantels, demonstrated her power and sophisticated taste.
Inside, the rooms flow in a pattern designed for elaborate entertaining. High ceilings, tall windows, and carefully proportioned spaces created ideal settings for the social events that reinforced Adelicia’s status.
The mansion’s layout wasn’t just beautiful; it was strategically designed to impress guests and facilitate the kind of networking that maintained her business interests.
The property originally included elaborate gardens, statuary, and a conservatory, turning the entire estate into a showcase of Victorian excess. Adelicia imported plants from around the world and hired renowned landscape designers, treating the grounds as an extension of the mansion’s architectural statement.
Nature became another luxury to control and display.
After Adelicia’s death, the property changed hands multiple times before Belmont College acquired it. The mansion survived because its architectural significance eventually outweighed the cost of maintaining such an elaborate structure.
Today it operates as a museum, offering glimpses into both 19th-century design trends and the specific story of a woman who used architecture to claim space and status in a world that rarely granted either to females.
6. Hunter Museum of American Art, Chattanooga
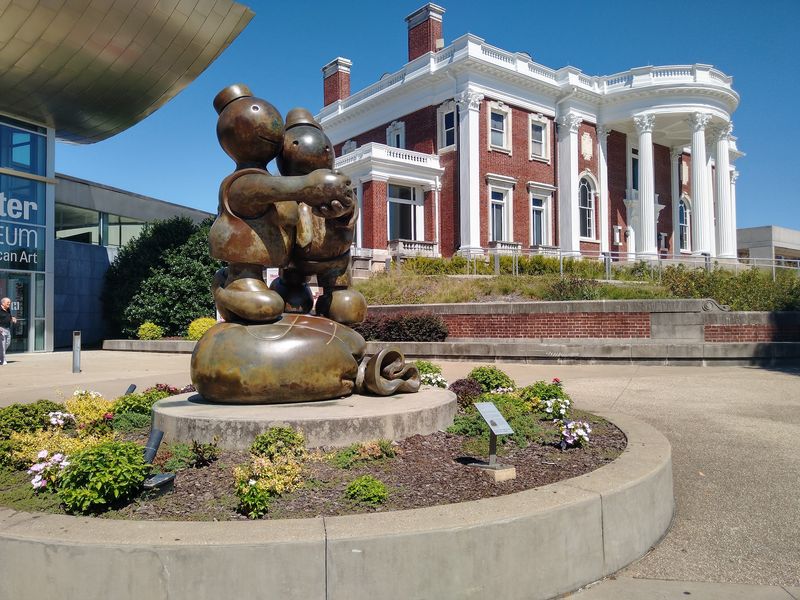
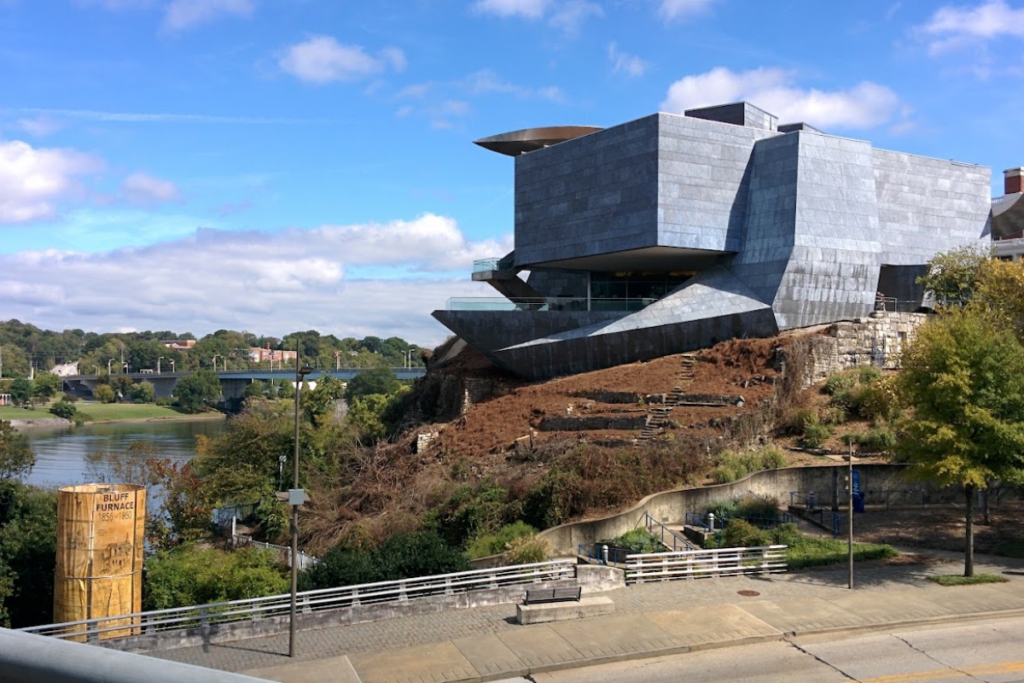
Three centuries of architecture slam together on a bluff overlooking the Tennessee River, and somehow it works. The Hunter Museum started as a 1904 Classical Revival mansion, added a brutalist concrete wing in 1975, and topped it off with a contemporary glass-and-steel expansion in 2005.
The result looks like a timeline of American architectural evolution frozen in one complex.
The original mansion, built for Coca-Cola magnate George Thomas Hunter, represents turn-of-the-century wealth and classical tastes. Its symmetrical facade, Ionic columns, and formal proportions embodied the conservative elegance wealthy industrialists favored.
The building was designed to convey stability, tradition, and refined taste through architectural language borrowed from ancient Greece and Rome.
Then came the 1970s addition, a stark concrete structure that rejected everything the mansion represented. Architect Derthick, Henley & Wilkerson designed a brutalist wing that made no attempt to match or complement the existing building.
Instead, it asserted its own aesthetic, all raw concrete and geometric forms, reflecting a very different era’s architectural values.
The 2005 expansion by Randall Stout took yet another approach. His contemporary design used glass and curved metal to create something light and transparent, contrasting with both the mansion’s solidity and the brutalist wing’s heaviness.
The addition seems to float, offering river views while making its own bold statement about 21st-century design possibilities.
What makes the Hunter fascinating isn’t any single building but how they coexist. Each addition respected the previous architecture enough to not demolish it while refusing to mimic it.
The complex tells a story about changing aesthetic values and the challenge of growing institutions without erasing their past. You can literally walk through architectural history in about thirty seconds.
7. Tivoli Theatre, Chattanooga
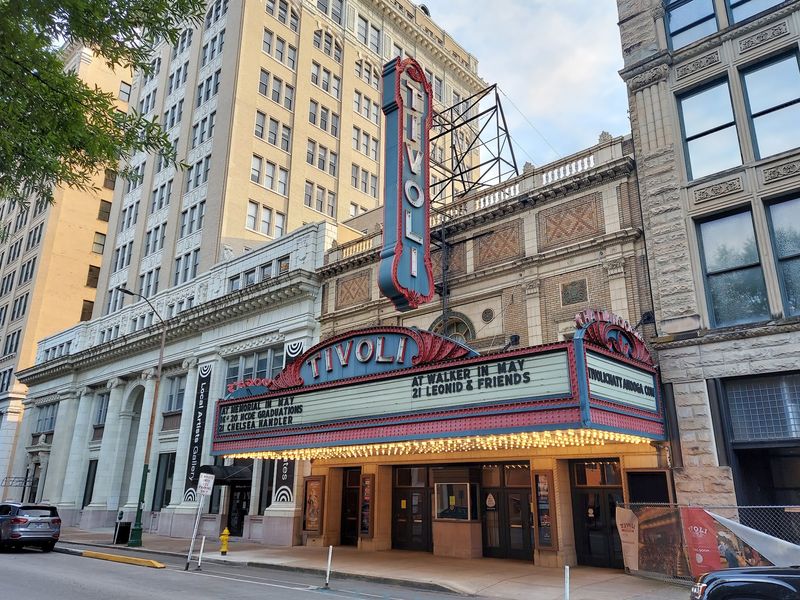
Movie palaces in the 1920s competed to out-dazzle each other, and Chattanooga’s Tivoli joined that arms race with serious ambition. Opening in 1921, architect Rapp & Rapp designed a fantasy environment where ordinary people could briefly inhabit spaces of impossible luxury.
The goal wasn’t realism but escapism, creating an interior so ornate that the movie almost became secondary.
The main auditorium mixes Spanish Revival and Italian Renaissance elements with cheerful disregard for historical accuracy. Plasterwork swirls across walls and ceiling in elaborate patterns.
Columns that serve no structural purpose frame the stage simply because they looked impressive. The design prioritized visual drama over architectural honesty, which was exactly the point.
Rapp & Rapp, the go-to architects for lavish theaters, understood that moviegoing in the 1920s was about more than watching films. It was a complete experience that started the moment patrons entered the ornate lobby.
The Tivoli’s grand staircase, decorative railings, and atmospheric lighting transformed a simple entertainment outing into something that felt special and glamorous.
The theater’s elaborate plasterwork required skilled craftsmen who could create the illusion of carved stone and expensive materials using much cheaper techniques. What looks like marble is often painted plaster. “Carved” details are actually molded and applied.
The entire interior is essentially theatrical set design made permanent, prioritizing appearance over authenticity.
After decades of decline, the Tivoli underwent major restoration in the 1980s, bringing back the original color schemes and repairing damaged plasterwork. Preservationists had to research old photographs and paint samples to recreate the intended effect.
Today the restored theater offers a glimpse of an era when going to the movies meant entering a palace, even if just for an afternoon.
8. Tennessee Theatre, Knoxville
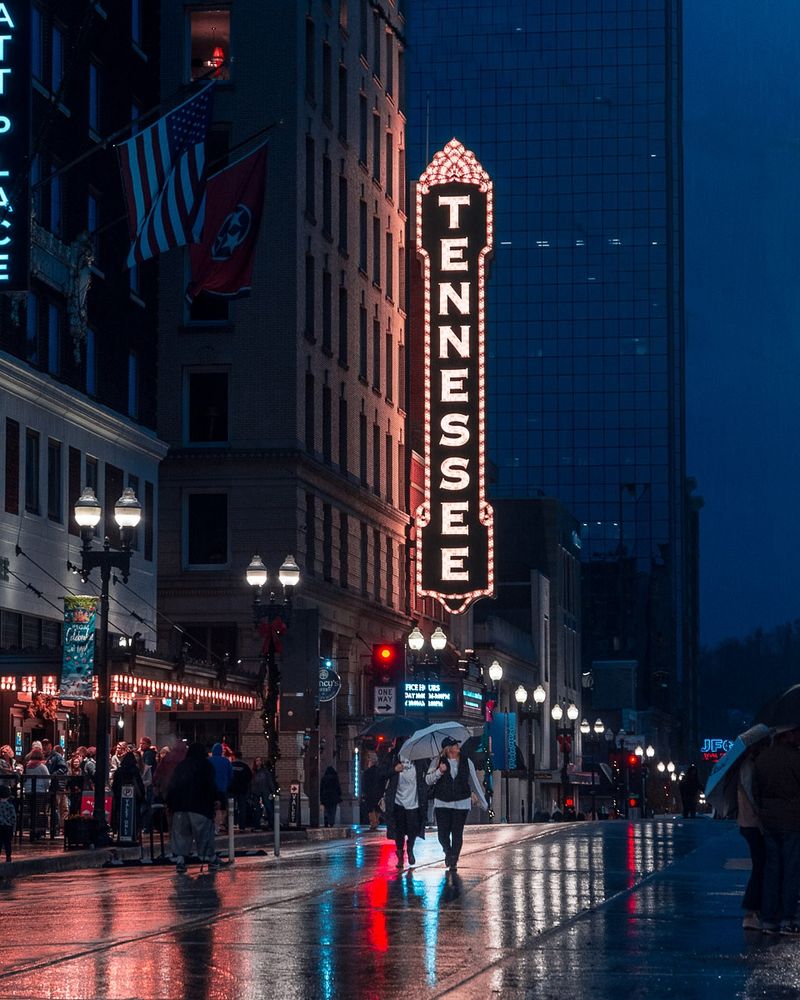
Knoxville’s grandest movie palace opened in 1928 with a wild mix of Spanish courtyards, Moorish arches, and enough decorative plaster to cover a small village. Architect Graven & Mayger created an atmospheric theater, a specific type designed to make audiences feel like they’d stepped into an exotic outdoor setting rather than a Knoxville auditorium.
The ceiling recreates a night sky, complete with twinkling stars and drifting clouds achieved through clever lighting effects. Walls feature balconies, towers, and archways suggesting a Spanish village square.
The entire design aimed to transport Depression-era audiences somewhere far from their daily struggles, offering escape through architecture as much as through the films themselves.
Spanish-Moorish influence shows up in the horseshoe arches, decorative tilework, and geometric patterns covering nearly every surface. The style had zero connection to East Tennessee but plenty of exotic appeal to audiences who’d likely never travel to Spain or Morocco.
The architecture sold fantasy and glamour, making moviegoing feel like a special occasion worth dressing up for.
The theater’s Wurlitzer organ, installed during construction, was designed to provide live music for silent films and entertain audiences before shows. The instrument rises from beneath the stage on a hydraulic lift, adding theatrical flair to its already impressive sound.
Though talkies soon made theater organs obsolete, the Tennessee Theatre kept its Wurlitzer, which still performs regularly.
The building nearly faced demolition in the 1970s when suburban multiplexes drew audiences away from downtown. Preservationists fought a long battle to save it, arguing that the theater’s architectural significance outweighed economic concerns.
A major restoration in the early 2000s brought back original colors and repaired decades of damage, ensuring that Knoxville’s grandest interior continues dazzling audiences nearly a century after opening night.
9. James White’s Fort, Knoxville
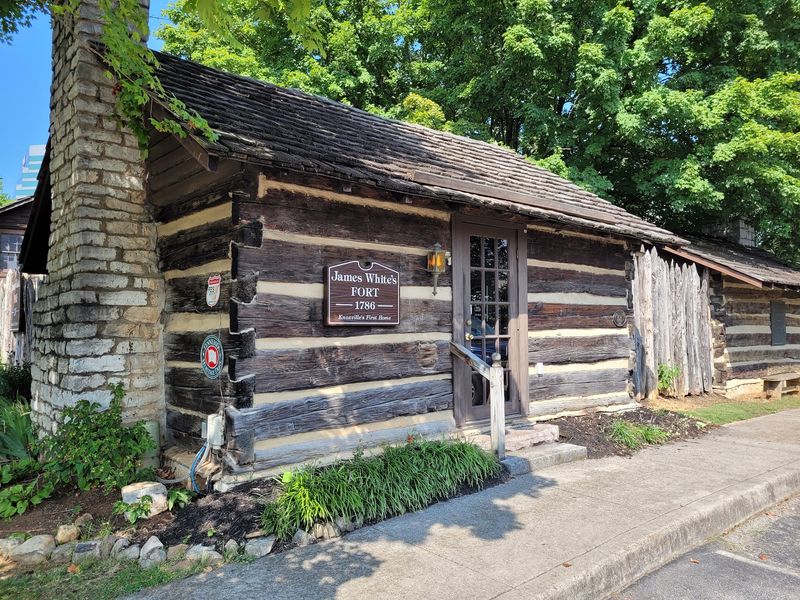
Knoxville started here, in a cluster of log buildings thrown up by James White in 1786. The fort’s architecture tells the story of frontier survival through its sturdy construction and practical layout.
White chose this spot near the confluence of the Holston and French Broad Rivers for strategic reasons, and his buildings reflect the constant tension between creating shelter and maintaining defense.
The logs themselves reveal construction techniques brought from European traditions and adapted to American forests. Builders notched logs at corners using saddle joints, creating tight seals without nails or metal fasteners.
Gaps between logs got chinked with clay, moss, and wood chips, materials readily available and easily replaced when weather caused deterioration.
The fort’s layout followed a defensive pattern common to frontier settlements. Buildings arranged around a central courtyard created protected space for livestock and supplies during attacks.
Second-story overhangs on some structures allowed defenders to fire downward at anyone who reached the walls, turning architecture into weaponry through simple design choices.
Inside the main house, details show how frontier families balanced comfort with practicality. The massive stone fireplace provided heat and cooking capability while its chimney served as a structural anchor for the entire building.
Small windows limited heat loss but also restricted light, a trade-off settlers accepted as necessary for survival in hostile territory.
The fort that stands today is a reconstruction, built on the original foundation using period-appropriate techniques. Original buildings deteriorated long ago, but archaeological work revealed enough detail to recreate them accurately.
The reconstruction helps modern visitors understand how Tennessee’s earliest European settlers built shelter using only hand tools, local materials, and construction knowledge carried from distant homelands. Walking through the cramped rooms and low doorways makes frontier hardship tangible in ways history books cannot.
10. Lorraine Motel, Memphis
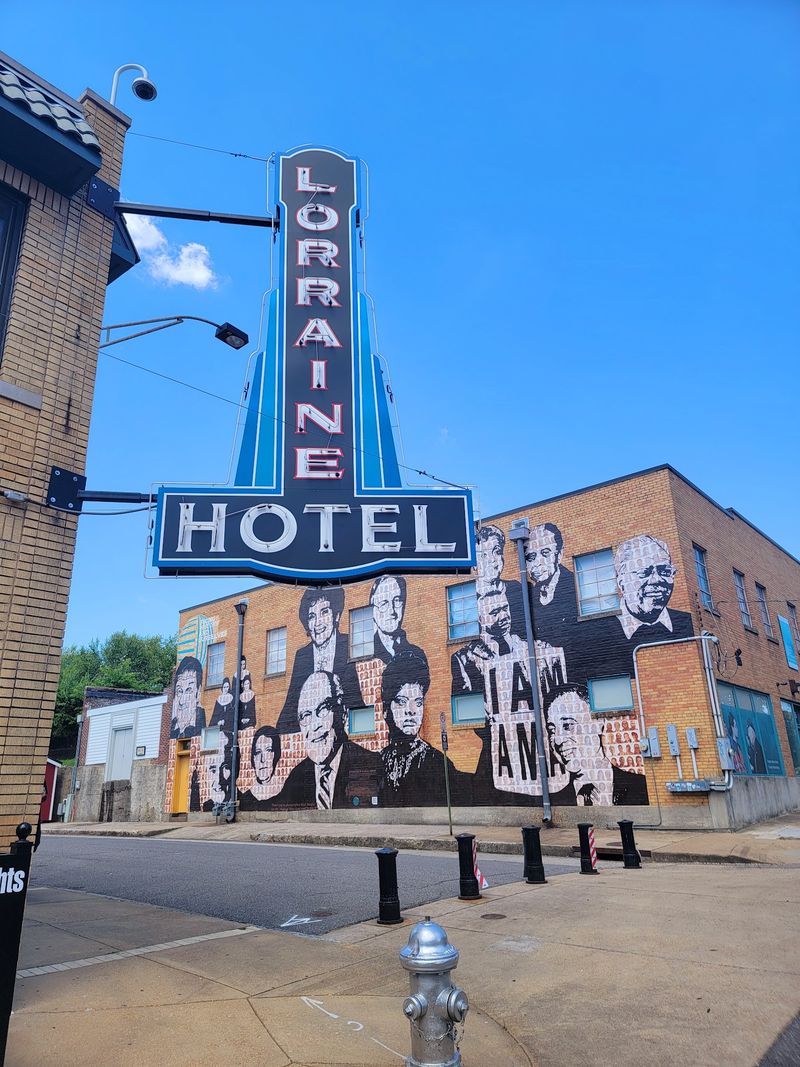
The Lorraine Motel’s mid-century modern design was utterly ordinary until April 4, 1968, when Dr. Martin Luther King Jr. was assassinated on its second-floor balcony. Suddenly, every architectural detail of this modest Memphis motel became historically significant.
The turquoise railings, exterior corridors, and simple room layouts now carry weight far beyond their original purpose.
Built in 1925 and renovated multiple times, the motel represented a specific type of African American-owned business that provided safe lodging during segregation. Black travelers faced constant discrimination at white-owned establishments, making motels like the Lorraine essential stops on the “Green Book” circuit.
Its architecture reflects the practical, affordable design common to motor lodges of that era.
The exterior corridors and balconies, standard features in warm-climate motels, allowed the building’s design to become part of a tragedy. King stood on that open balcony outside Room 306 because the architecture placed it there, exposed and accessible.
The motel’s layout, designed for convenience and ventilation, inadvertently created the circumstances that changed American history.
Preserving the Lorraine as the National Civil Rights Museum required careful decisions about what to save and how to present it. Rooms 306 and 307 remain largely as they were in 1968, frozen in time.
Other sections were modified to accommodate museum exhibits, creating tension between honoring original architecture and serving educational purposes.
The building’s turquoise-and-white color scheme, vintage cars parked outside, and period signage all help visitors understand the motel as it existed in 1968. The architecture itself becomes an exhibit, illustrating the everyday settings where extraordinary events occurred.
What began as simple commercial architecture transformed into a memorial, its mid-century design now inseparable from the history that unfolded within and around it.
11. Woodruff-Fontaine House, Memphis
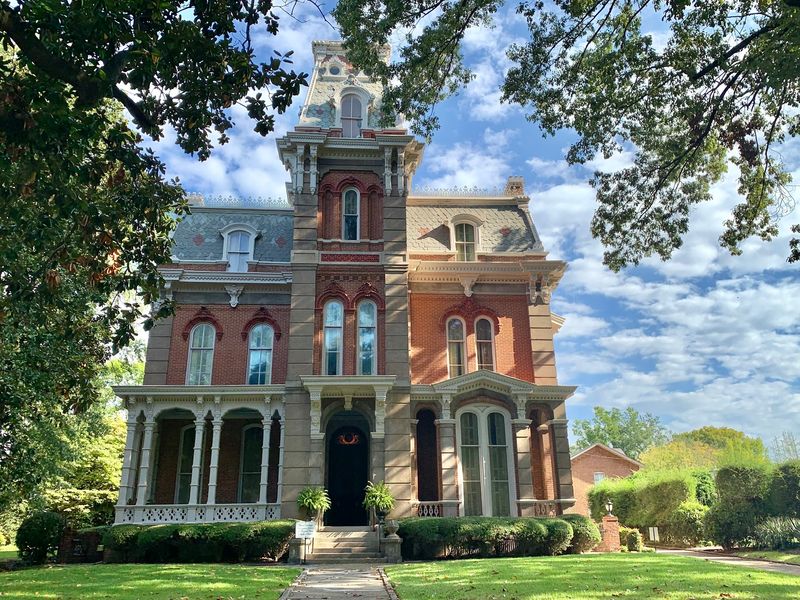
Amos Woodruff built this French Victorian mansion in 1870 to announce his arrival among Memphis’s elite. The Second Empire style, with its distinctive mansard roof and ornate detailing, was the height of fashion for wealthy Americans imitating Parisian trends.
Every architectural element served as a status symbol, from the cast-iron cresting along the roofline to the elaborate window hoods.
The mansion’s asymmetrical facade and varied rooflines create visual interest that simpler Greek Revival homes lacked. Victorian architects rejected classical symmetry in favor of complexity and decoration.
Woodruff’s house features projecting bays, a corner tower, and multiple roof levels, all designed to demonstrate wealth through architectural excess rather than restraint.
Inside, the floor plan reflects Victorian social hierarchies and entertaining customs. Public rooms occupy the first floor in an enfilade arrangement, allowing guests to flow from parlor to library to dining room during elaborate parties.
Private family spaces retreat to upper floors, maintaining separation between public display and domestic privacy.
The Fontaine family purchased the house in 1883 and added their own updates, including decorative plasterwork and imported mantels. Each wealthy owner left architectural fingerprints, layering their taste onto the existing structure.
The house became a palimpsest of Memphis prosperity, recording changing fashions and fortunes through its evolving interior details.
After decades as a private residence, the house transitioned to offices before preservation groups rescued it in the 1960s. Restoring Victorian architecture requires detective work, as original paint colors, wallpapers, and fixtures often disappear during modernization.
Researchers used physical evidence, period photographs, and comparable houses to recreate the Woodruff-Fontaine’s original appearance. Today it operates as a museum, its elaborate architecture illustrating how Memphis’s wealthiest families used design to compete for social dominance during the Gilded Age.