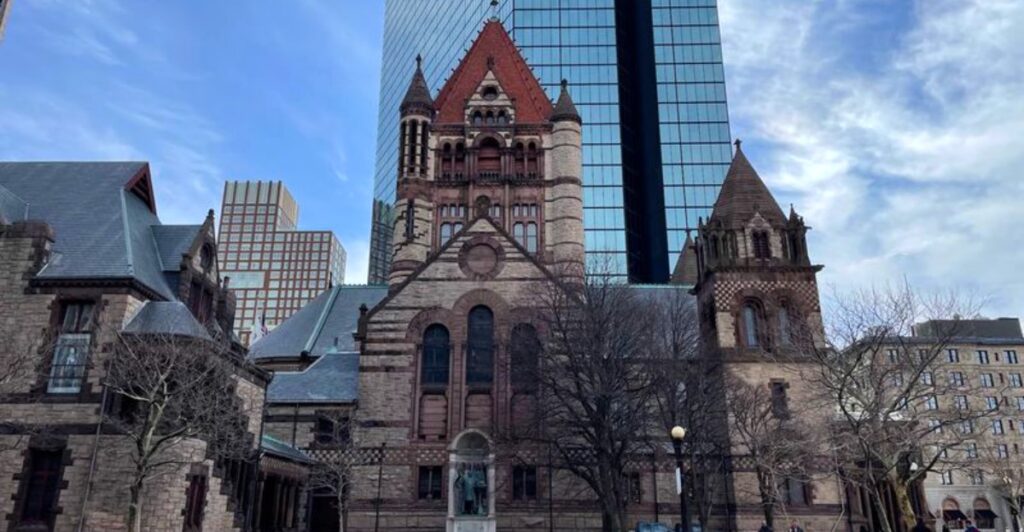
Boston’s Trinity Church looks massive enough to rest on bedrock, which makes what is underneath it even more surprising. Beneath the stone walls and grand tower, thousands of wooden piles support the landmark on ground that was once part of the Back Bay marshes.
The appeal comes from realizing how much engineering sits completely out of sight while visitors focus on stained glass, arches, and ornate details above. That hidden foundation connects the church directly to the story of how Boston reshaped this part of the city.
For anyone who likes Massachusetts landmarks with a secret beneath the surface, Trinity Church has far more going on than its exterior suggests.
Thousands of Logs Hold Up All That Stone
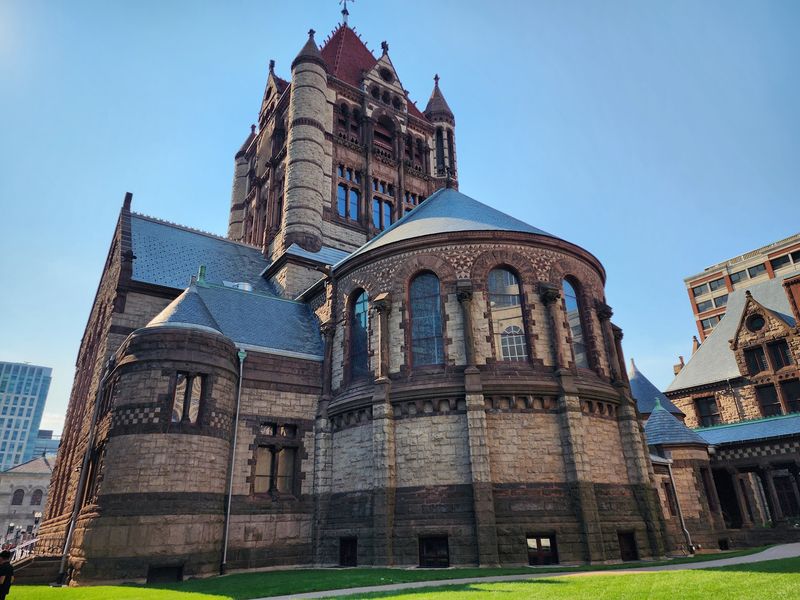
Stone walls, a broad tower, and heavy arches hardly suggest a building standing on wood. Yet Trinity Church rests on roughly 4,500 wooden piles, commonly described as pine, driven into the ground beneath its foundation.
Think of the piles as a tightly packed group of supports rather than a few loose logs. Together, they help carry the church’s weight through the soft ground of Back Bay, where a simple shallow foundation would not have been enough.
The surprising detail is not that wood was available in the 1870s. Builders already understood that timber could serve as a useful foundation material when placed in the right conditions, especially on wet ground.
Below the surface, the pile heads support the foundation structure that carries the building above. The stonework you admire outside is only the visible end of a much larger system, with an essential wooden layer hidden underneath.
You cannot inspect those logs during a regular church visit. They are buried working parts of the building, not an underground exhibit, so any picture showing them clearly is likely a diagram, historical image, or engineering illustration.
For a useful mental picture, imagine thousands of upright pencils supporting a heavy platform. That comparison simplifies the engineering, but it explains why the number of piles matters: the load is shared across many supports.
Ask about the foundation when taking a tour, especially if architecture interests you. A guide may help connect the buried structure with the tower and walls you can actually see.
Before stepping inside, pause far enough back to take in the church’s bulk. The contrast is the real hook: a substantial stone landmark owes its footing to wood concealed in the earth.
Nothing about the view announces that arrangement, which makes knowing the foundation story such a useful way to begin your visit here.
Massachusetts History Is Written Into the Ground
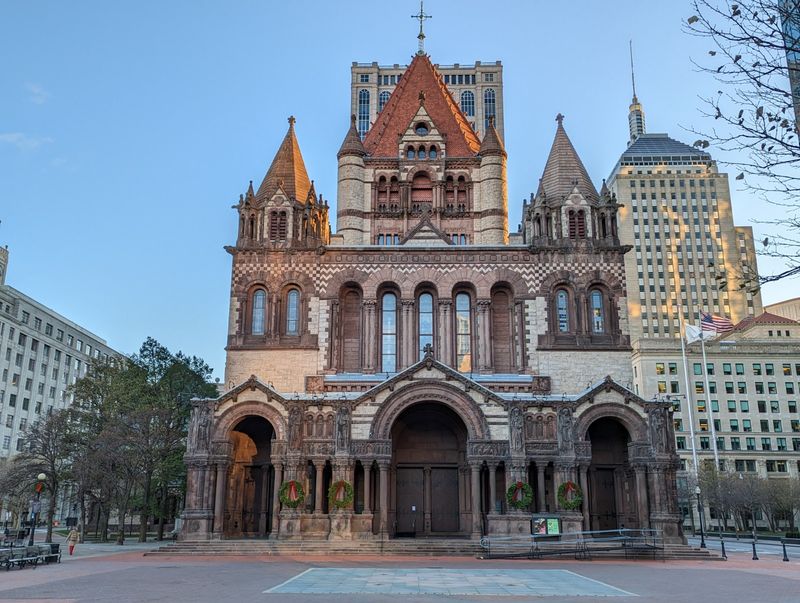
Before Back Bay became a neighborhood of streets and substantial buildings, much of it was tidal water and mudflats. Trinity Church’s unusual foundation starts with that earlier landscape, not with an architectural trick.
During the nineteenth century, large filling projects turned the bay into buildable land. Adding earth created a new surface, but it did not instantly turn the softer layers below into firm ground capable of supporting any building.
That distinction is easy to miss when you stand on a busy Boston sidewalk. The street looks ordinary, while the ground underneath carries the history of a major reshaping of the city.
Trinity’s builders had to work with that history. Wooden piles offered a practical response to the site, allowing a large stone church to rise on land that required more careful support than its surface appearance suggested.
For anyone exploring Massachusetts architecture, the church provides a clear lesson: location influences design below ground as well as above it. A building’s foundation can reveal as much about its setting as its windows or roof.
Keep the timeline straight when reading about Trinity. The parish dates to 1733, but the present Back Bay building was completed in 1877, long after the congregation first formed.
Those dates explain why an old religious community occupies a building tied to a newer chapter of Boston’s growth. The congregation’s history and the neighborhood’s construction history meet at this particular address.
You do not need an engineering background to appreciate the connection. Simply picture the water that once occupied the area, then look again at the weight of the church above it.
The buried piles stop seeming like a strange exception and become a sensible answer to a local problem. At 206 Clarendon Street, the story of Boston’s changing shoreline sits directly beneath a building still used for worship today.
Why Wet Wood Can Outlast Dry Wood Underground
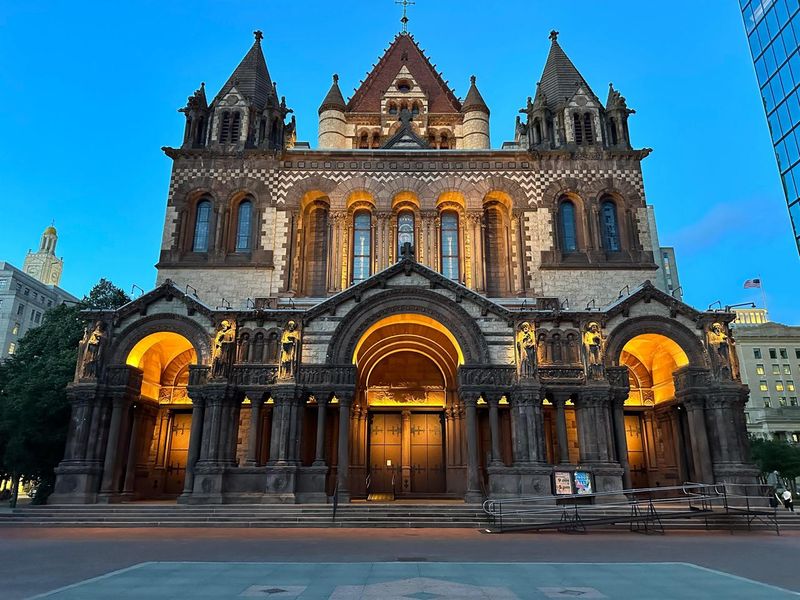
Here is the twist: keeping the foundation wood wet helps protect it. For buried timber piles, constant submersion can be much safer than exposure to air.
Wood decay depends on conditions, including moisture and oxygen. When piles remain below groundwater in oxygen-poor surroundings, the fungi that cause serious rot have a harder time doing their work.
That does not mean water makes every wooden object last forever. A porch railing in the rain faces very different conditions from a pile buried beneath a building and continuously submerged below the water table.
The concern arises when groundwater drops enough to expose portions of the timber. Air can reach wood that previously stayed submerged, creating conditions that may allow decay and eventually weaken support.
Back Bay’s wooden foundations therefore connect building care with groundwater management. Leaks, drainage, construction, and other changes can affect underground water conditions, although assessing any particular building requires professional monitoring rather than guesswork.
Trinity’s story is a useful reminder that preservation reaches far beyond cleaning stone or repairing windows. Some of the most important work on an old building concerns materials nobody sees during an ordinary visit.
A puddle outside tells you little about the water level around buried piles. Likewise, a dry afternoon does not mean the foundation wood is dry; groundwater behaves differently from water on the pavement.
If you discuss the foundation with a guide, ask why submersion matters instead of assuming that wet wood must be damaged. That question gets to the central engineering idea behind the church’s long-standing support system.
Avoid treating the pile story as evidence that Trinity is currently unsafe. Its foundation is a preservation responsibility, not a reason to turn a sightseeing visit into a structural diagnosis.
The simple takeaway is wonderfully backward: underground, the right kind of wet conditions can help wood survive for generations.
A Tower That Changed American Architecture
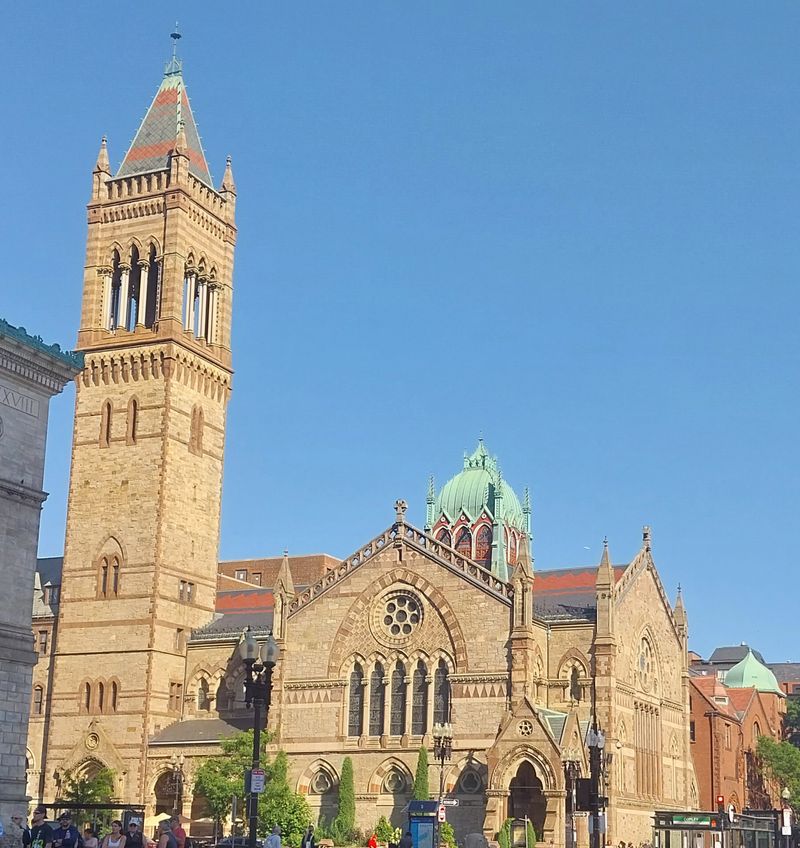
Look up, and the engineering lesson gives way to a bold architectural statement. Trinity’s broad central tower, rounded arches, and textured stone make it easy to recognize among Boston’s taller, smoother buildings.
Architect Henry Hobson Richardson designed the church, which became a defining example of Richardsonian Romanesque architecture. The name sounds complicated, but the visual clues are straightforward: strong masses, deep arches, and stone surfaces with plenty of character.
Rather than relying on thin spires and delicate lines, the building looks grounded and substantial. Its shapes help explain why the wooden foundation surprises people so much; the exterior seems to advertise sheer stone strength.
Move a little as you study it. From one angle, the tower commands your attention; from another, rooflines, smaller arches, and changes in masonry color become easier to separate.
Across Copley Square, you can take in more of the overall design without standing directly below the walls. Closer views are better for carved details and the rough texture of individual stones.
The nearby glass tower offers a striking contrast when Trinity appears in its reflective surface. That pairing creates a photograph about two different building traditions, though reflections depend on your position, light, and viewing angle.
Do not flatten the church into a single front-facing snapshot if you have time to walk around it. Richardson’s design rewards looking at how its parts fit together, especially the relationship between the central tower and lower surrounding forms.
Use a normal camera view before switching to a very wide lens. Extreme wide-angle settings can bend vertical lines and make the proportions harder to understand.
Finally, compare the heavy arches above ground with the closely spaced timber supports below. The architect shaped the public face, while the foundation answered the site’s demands.
Both belong to the same carefully planned building, despite their very different materials.
Fire, a Fresh Start, and a Parish Built to Last
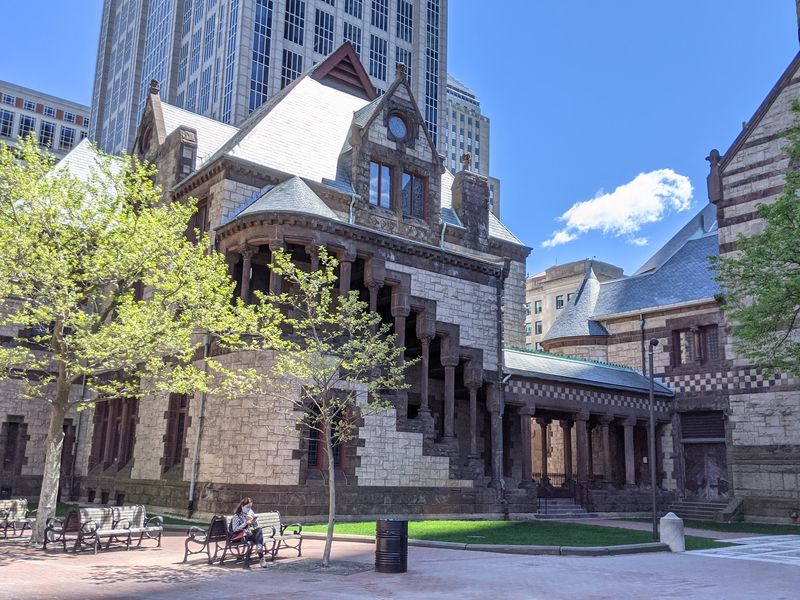
A disaster helped set the stage for the Trinity Church you see today. The congregation’s earlier church was destroyed in the Great Boston Fire of 1872, before the present building opened in Back Bay.
The parish itself was already well established, having been founded in 1733. Losing a church did not erase that community, but it created a major challenge: rebuilding a home for worship in a changing city.
Under rector Phillips Brooks, Trinity entered a new chapter with Richardson’s design. The completed church was consecrated in 1877, giving the congregation a distinctive building that expressed both religious purpose and architectural ambition.
Keep the older parish and current structure separate in your mind. Saying Trinity dates to 1733 refers to the congregation, not to the stone walls standing on Clarendon Street today.
Brooks remains an important figure in the church’s story. Known as a preacher and later an Episcopal bishop, he also wrote the words to the Christmas carol O Little Town of Bethlehem.
That connection gives the building a human scale. Behind discussions of stone, piles, and construction dates was a community led by people whose influence extended beyond the neighborhood.
The move to Back Bay also placed Trinity within Boston’s expanding urban landscape. Its foundation was part of making that move possible, while its architecture gave the parish a highly visible new presence.
During a tour, listen for how the rebuilding story connects to the artwork and layout. Those details make more sense when understood as parts of a planned new church rather than unrelated decorations collected by chance.
No dramatic retelling needs to turn the fire into a tidy happy ending. A congregation lost its building, then undertook the demanding work of replacing it.
The church standing today records that response in physical form: a nineteenth-century rebuilding project that still serves an active parish.
Inside, Painted Walls Compete With the Windows
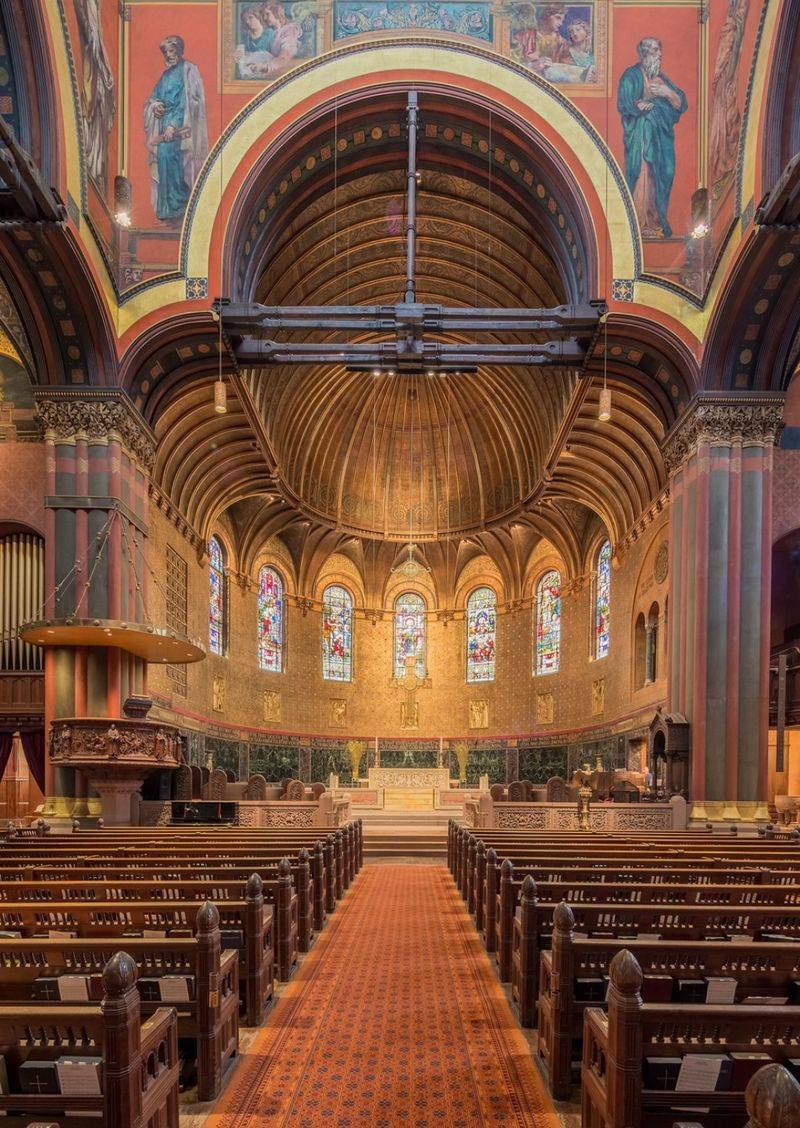
Your eyes may head straight for the stained glass, but give the walls a chance. Trinity’s interior brings painting, glass, woodwork, and architecture together instead of leaving decoration to the windows alone.
Artist John La Farge led the church’s original interior decoration, including its celebrated murals. Painted figures and rich color help define the space, making the surfaces part of the design rather than a plain backdrop.
Start with a broad look before searching for small details. Notice how the painted areas relate to arches, openings, and the upper structure, then choose one feature to study closely.
The stained glass deserves a slower second pass. Light changes how colors read, so a window may reveal different details as your eyes adjust or as daylight shifts outside.
Not every interior feature belongs to the same moment in the church’s history. Windows and other furnishings reflect contributions made over time, which is one reason a guide can be more useful than a quick glance.
Carved wood provides a quieter contrast to the colored walls and glass. Look at the furnishings and seating details without touching fragile surfaces or stepping into areas set aside for clergy and worship.
If an audio guide is available, use it to connect particular objects with their makers and meaning. Confirm what is included with your admission, since tour arrangements and equipment can change.
Photography requires patience in the dimmer interior. Hold your camera steady, follow posted rules, and avoid flash when it is prohibited or would disturb someone nearby.
Leave room in your visit for simply looking without a screen. A few unhurried minutes can help you understand the scale of the paintings better than a series of close-up photographs.
Outside, the building draws attention through mass and texture. Inside, the visual work happens across colored surfaces, carved edges, and light passing through glass.
Plan a Visit Without Interrupting Parish Life
A little planning separates a satisfying visit from arriving at a locked door. Trinity is an active Episcopal church, so sightseeing access, worship, concerts, and special events do not all follow the same schedule.
The supplied visiting hours list Tuesday through Saturday, 10 a.m. to 4:30 p.m., with Monday and Sunday marked closed. Treat that as a starting point, not a promise, and check current touring arrangements before traveling.
Sunday closure for sightseeing should not be confused with an absence of worship. Services operate on their own schedule, and attending one is a different experience from taking an architectural tour.
For the address, use 206 Clarendon St, Boston, MA 02116. The church stands at Copley Square, with Copley station nearby and Back Bay station within walking distance.
Public transportation avoids the extra task of finding parking in a busy neighborhood. If you drive, allow time for a garage and a walk rather than expecting a space directly outside the entrance.
Tour admission generally involves a fee, but prices and discounts can change. Confirm the current amount, whether an audio guide is included, and whether guided tours require a particular arrival time.
Allow roughly forty-five minutes to an hour if you want to study the exterior, explore the interior, and pause over the foundation story. That is a planning suggestion, not a required tour length.
Wear comfortable shoes and ask staff about accessible entry if steps or uneven surfaces present a concern. Check photography rules before raising a camera, especially during a service or organized event.
Music can offer another way to experience the church, but verify concert dates and admission separately. Never assume a previously advertised recital remains on the current calendar.
Most importantly, respect the building’s daily purpose. Keep conversations low, leave worshippers space, and save detailed sightseeing questions for staff or a scheduled tour.
📍 206 Clarendon St, Boston, MA 02116
📞 +1 617-536-0944
Share this story