A bell tower bedroom in Hoboken. A technology office beneath stained glass in Newark. A wooden church in Morris County where the quiet activity now involves turning pages. Across New Jersey, buildings designed for Sunday services have picked up some wonderfully unexpected weekday jobs.
Their steeples, pointed windows, and grand entrances still suggest one story, while the people inside are busy writing another. Some transformations invite you to buy a theater ticket or browse library shelves.
Others belong to residents and workers, making the sidewalk your best viewing spot. Together, they offer a different way to explore the state: follow the old church architecture and see where it leads.
You might find a stage, an art exhibition, a carpentry program, or an apartment with ceilings that make ordinary living rooms seem positively shy. These 13 places show just how much possibility can fit beneath a familiar church roof.
1. Cape Island Presbyterian Church: A Stage in Cape May
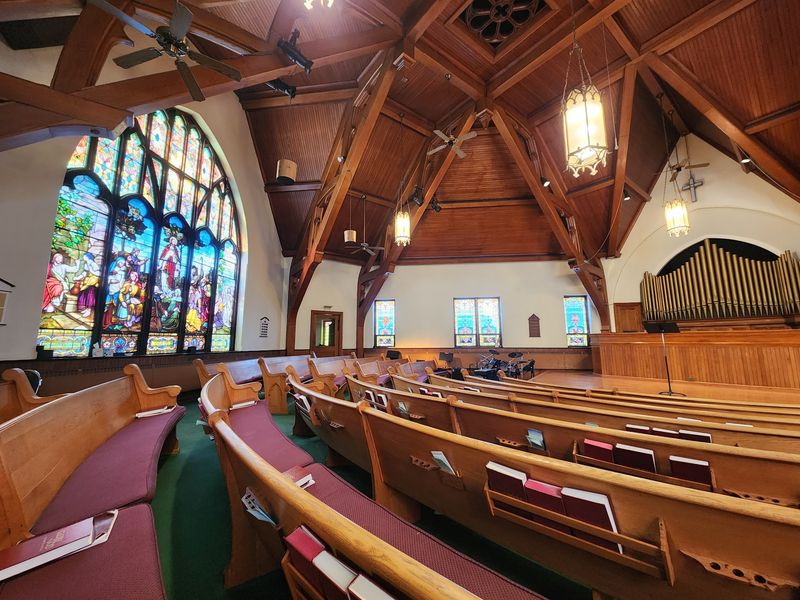
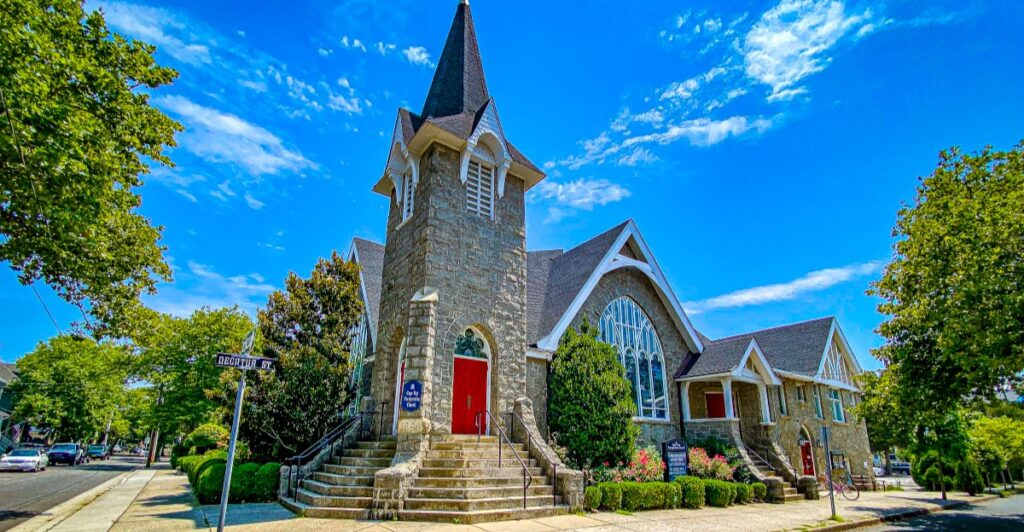
Before actors took the stage here, city officials considered giving this building a much less glamorous role: the ground beneath a parking lot. Fortunately, the former Cape Island Presbyterian Church survived, eventually becoming the home of Cape May Stage and its Robert Shackleton Playhouse.
Built in 1853, the church stands at Lafayette and Bank streets, with an onion-shaped rooftop cupola that looks perfectly comfortable among Cape May’s architectural eccentrics. Its route to becoming a theater included stretches as a community center and the city’s Welcome Center.
Cape May Stage began performing in the building in 1993, then undertook a substantial restoration that created a proper professional performance space. The former choir loft later became a mezzanine with 26 seats and a sound booth, giving that elevated perch an entirely different assignment.
What makes this conversion especially satisfying is that you can experience it while the building does its new job. Choose a performance, arrive early, and spend a few minutes examining the exterior before heading inside.
The intimate setting keeps your attention on the actors rather than an enormous auditorium. Pair an evening show with dinner nearby and a walk through the historic district.
Cape May supplies the Victorian scenery; this former sanctuary supplies the dialogue.
2. Second Presbyterian Church: Newark’s Audible Innovation Cathedral
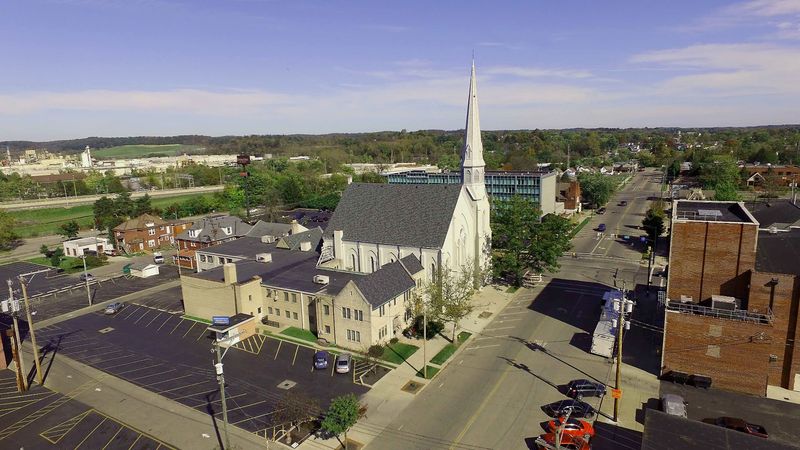
The preserved bowling alley is your first clue that this church conversion goes well beyond squeezing desks into an old sanctuary. At 15 James Street, Audible’s Innovation Cathedral occupies the former Second Presbyterian Church complex, bringing technology work into a setting of Gothic stonework, stained glass, and organ pipes.
The complex includes a sanctuary completed in 1932, an older parish house, and a community center dating to 1929. After years of vacancy and deterioration, the buildings received an extensive restoration and reopened as Audible workspace in 2019.
Within roughly 80,000 square feet, the project incorporated offices, lounges, work cafés, an auditorium, and that refurbished bowling alley. Historic features include the elaborate screen behind the former altar, giving the modern interior an unmistakable connection to its earlier life.
There is something delightfully New Jersey about a workplace where both audiobook innovation and a bowling lane fit into the same architectural story. This is a working office, so plan to appreciate the exterior rather than expect a casual interior tour.
The James Street location makes it a worthwhile architectural stop while exploring this part of Newark. Look closely at the masonry and window shapes, then imagine the technical challenge of adding contemporary infrastructure without flattening the building’s personality.
Here, preserving an old church meant giving it a very busy future.
3. St. Bridget’s: A Jersey City Church Turned The Bridget
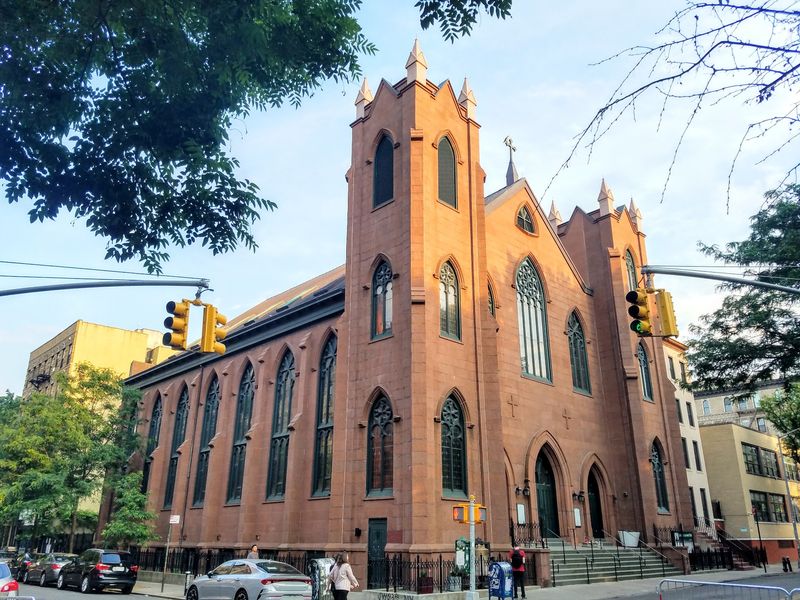
How do you turn a sanctuary with a volume rising about 50 feet into somewhere people can cook dinner, watch television, and put away their laundry? At The Bridget, the answer involved dividing the interior horizontally to create layers of homes within the former church.
Located at 380 Montgomery Street, this Jersey City conversion contains 44 residential units and preserves reminders of the building’s history as a neighborhood Catholic landmark. The design required more thought than simply installing apartment walls.
Original vaulted ceilings influenced the lighting choices, with wall-mounted fixtures helping avoid damage to historic surfaces. Kitchens use restrained finishes, while Gothic-inspired details carry the church’s architectural language into the residential spaces.
Even an awkward lounge area became an opportunity: oversized columns and irregular proportions helped shape arched seating nooks and a central fireplace arrangement. Those details explain why converted church apartments can feel so different from homes in purpose-built residential blocks.
The original structure keeps setting the terms, and the designers have to respond creatively. For visitors, this is an exterior stop, since people live here.
Take a look from Montgomery Street while walking through downtown Jersey City, and leave the entrances clear. The surprise is knowing that behind the recognizable church façade, dozens of households now carry on the ordinary business of being home.
4. First Baptist Church: The Raphael in Hoboken
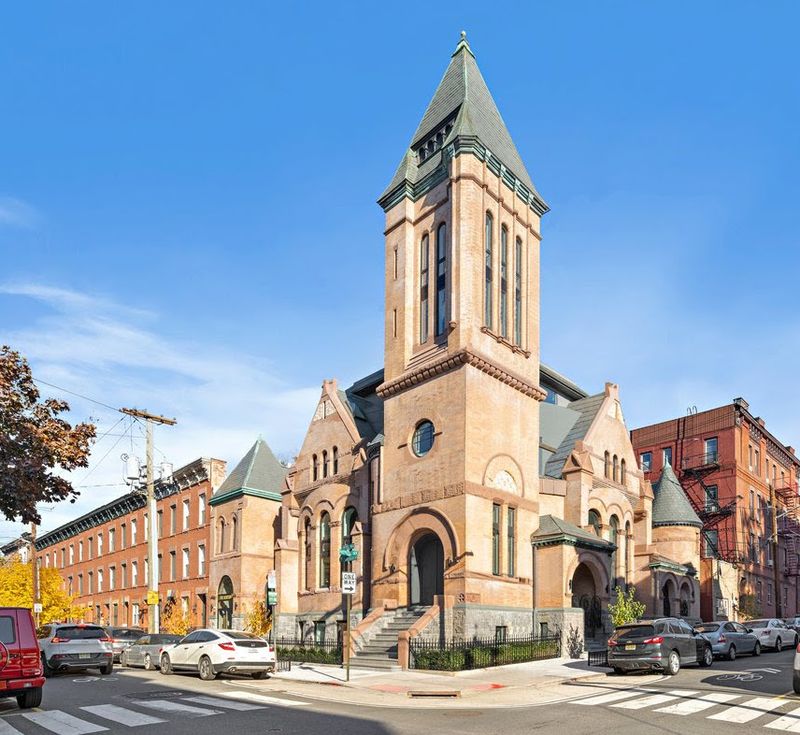
A private studio in an old bell tower sounds like the sort of detail a real estate agent might invent after a particularly ambitious lunch. At The Raphael, it is part of the actual conversion.
The former First Baptist Church at 901 Bloomfield Street has become six distinctive residences, with architectural features that include double-height ceilings, arched windows, and unusual rooms shaped by the original building. Its substantial masonry and Romanesque character give the corner a presence that a conventional condominium building would struggle to match.
The church entered the National Register of Historic Places in 2006, and its residential transformation retained the exterior while reworking the interior for modern living. Depending on the residence, the old structure contributes features such as tower space, a turret, or private terraces.
That variety is the real attraction: the homes respond to a church’s geometry rather than repeating one standard floor plan. You can appreciate the building without attending an open house or pretending you are shopping for a tower of your own.
Bloomfield Street offers a straightforward sidewalk view, and nearby Washington Street gives you plenty of options for continuing the outing over coffee or lunch. Keep your eyes on the upper portions of the building, where its original silhouette remains especially expressive.
Admire it as architecture, then let its residents enjoy their extraordinary address.
5. Centenary Methodist Church: Jersey City Condominiums
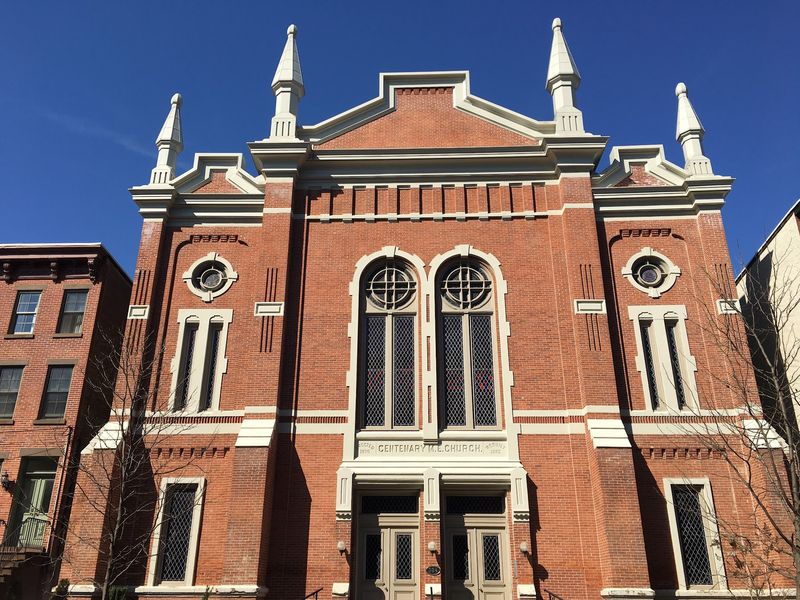
Thirty-foot ceilings change the meaning of “roomy living room” rather dramatically. That is one of the architectural possibilities inside The Centenary, a former Methodist church on Pavonia Avenue that became a small condominium building with nine homes.
The conversion preserved the building’s recognizable church character while introducing the kitchens, bathrooms, storage, and everyday necessities that residential life demands. Some interiors feature stained-glass windows and soaring vaulted spaces, allowing the former sanctuary to keep a strong visual presence.
One documented duplex stretches across two floors with approximately 2,600 square feet, illustrating how differently a church interior can be organized once its original open volume becomes living space. The appeal goes beyond unusual square footage.
A conventional apartment starts with residential proportions; this building starts with architecture intended to gather a congregation and draw the eye upward. That makes its homes difficult to confuse with anywhere else.
Located in the Hamilton Park area of downtown Jersey City, The Centenary works well as a brief stop during a neighborhood architecture walk. Look at the building from the public sidewalk, then continue toward the park and surrounding streets.
Interior access belongs to residents and their guests, so the pleasure for a passerby comes from recognizing the transformation. Behind those church windows, the daily soundtrack now includes conversation, cooking, and someone trying to decide where the sofa should go.
6. First Church of Christ, Scientist: Hillside Square in Montclair
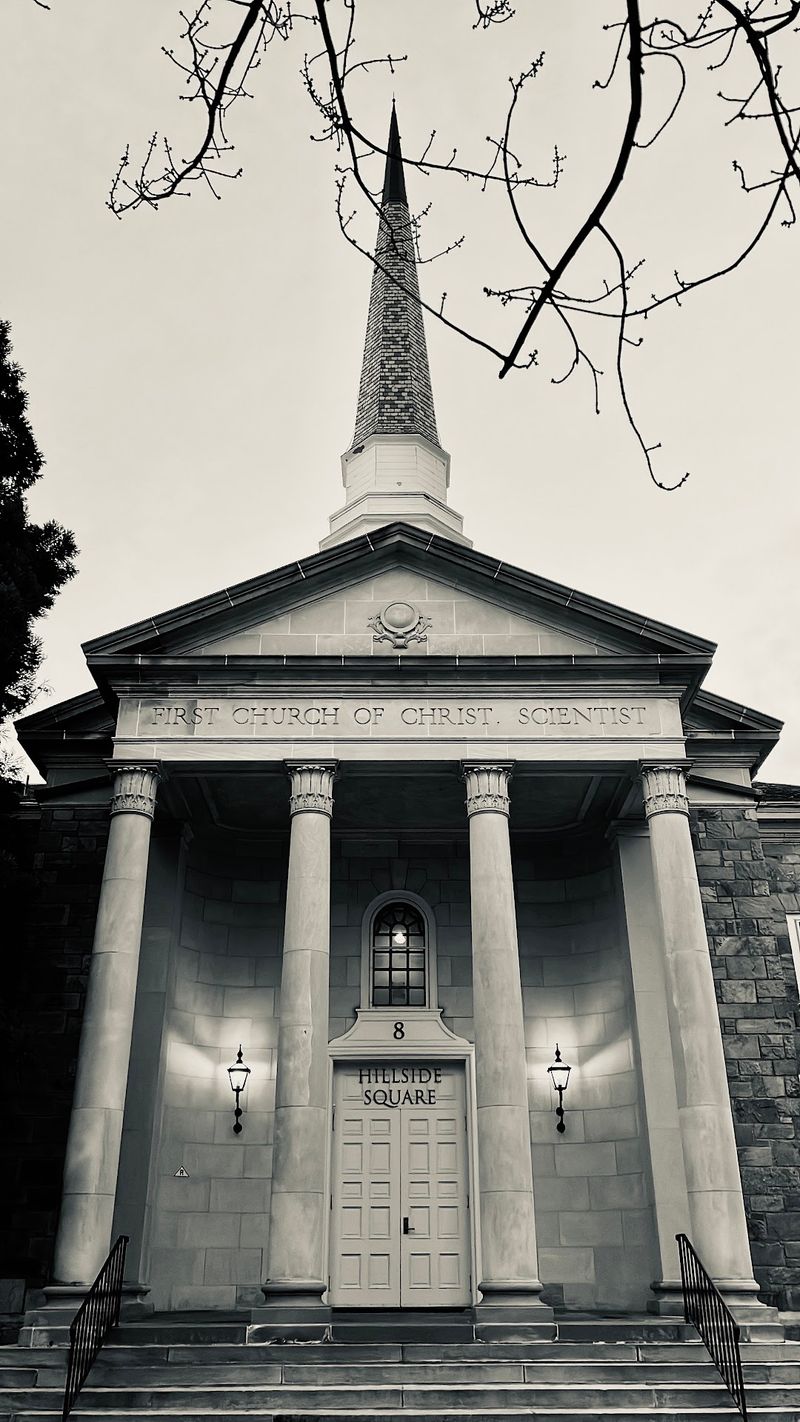
Salvaged church wood becoming floors and stair treads is a particularly good answer to the question of what should happen to a building’s original materials. At Hillside Square, the former First Church of Christ, Scientist was adapted into professional office space with preservation and environmental performance working together.
The 1926 building at 8 Hillside Avenue retains historic architectural details while accommodating contemporary businesses. Converting its tall sanctuary required inserting a floor to create additional office space, and the renovation also made use of previously unoccupied attic areas.
The project earned Silver LEED certification, giving its new life an environmental credential alongside the architectural interest. A portion of the property also accommodated the smaller congregation, so this transformation involved a practical arrangement for both longstanding users and new tenants.
The building’s community art gallery adds another reason to pay attention, bringing exhibitions into a place where the surrounding activity is largely professional. If an exhibition interests you, confirm its viewing arrangements before making a special trip.
Otherwise, enjoy the exterior as part of a walk through Montclair, with nearby downtown shops and restaurants making it easy to extend the outing. What stands out here is the amount of useful space that could be found inside an existing landmark.
Church architecture turned out to have room for desks, artwork, and a carefully considered second chapter.
7. First Church of Christ, Scientist: Two Eleven Broad in Red Bank
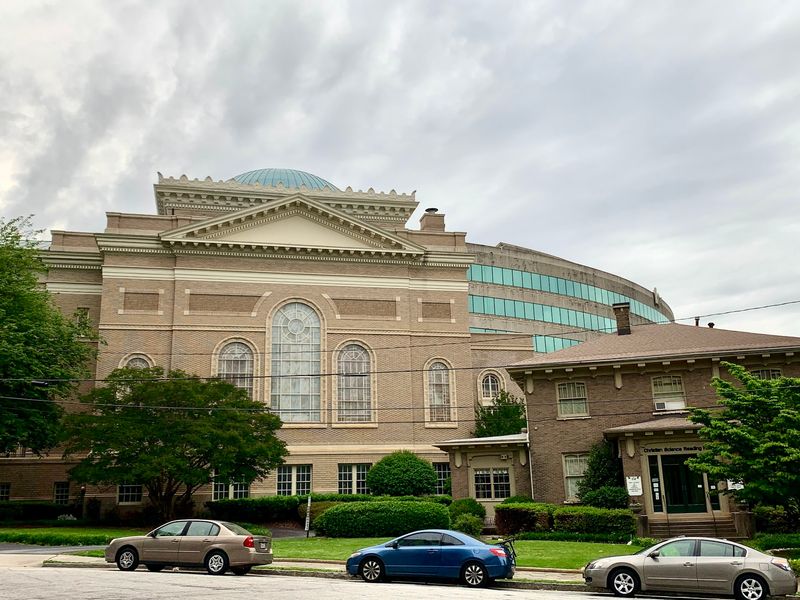
The congregation stayed, the office tenants arrived, and the steeple acquired a new professional purpose. Two Eleven Broad offers one of the more interesting arrangements on this list because its conversion allowed religious and commercial uses to coexist.
The former sanctuary of Red Bank’s First Church of Christ, Scientist became business and professional workspace, while a portion of the property provided a 50-seat chapel, school space, and administrative offices for the congregation. Within the office areas, the building’s unusual proportions became assets.
One two-story suite includes exposed wood ceilings, a spiral staircase, and a steeple loft, which makes the usual debate over who gets the best office considerably more entertaining. A community art gallery in the common area provides exhibition space for local artists, adding a cultural use to the mix.
Rather than treating the old church as an obstacle, the project found ways to make its height, structure, and distinctive spaces useful. The address, 211 Broad Street, places it along one of Red Bank’s principal streets and makes it an easy exterior stop during a longer downtown outing.
Gallery visits depend on the current exhibition and access arrangements, so check those ahead of time. From the sidewalk, consider how much activity now fits beneath the familiar roofline.
This building’s second life has several occupants, and each found a different way to use what was already there.
8. Holmdel Dutch Reformed Church: From Worship to Real Estate
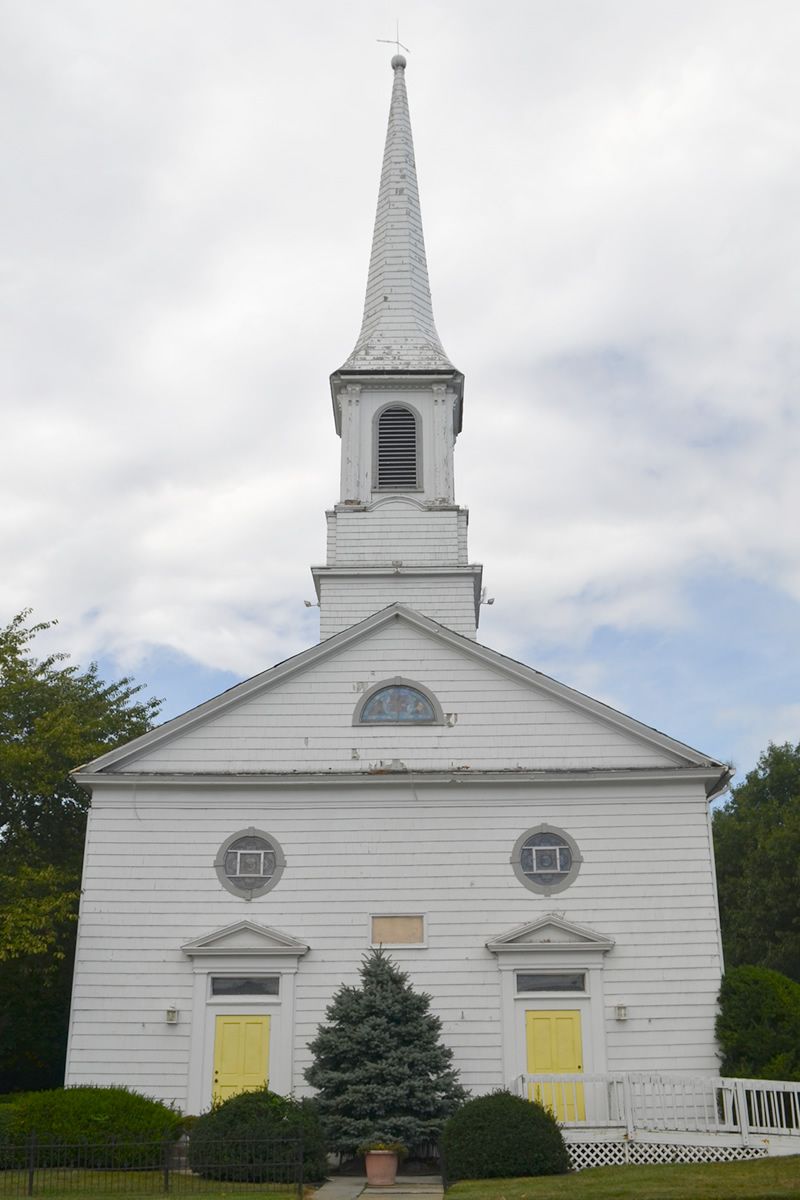
Yellow doors provide a surprisingly small clue to a substantial change in purpose. The historic Holmdel Dutch Reformed Church now houses a Weichert Realtors office, bringing house hunting into a building that originally served an entirely different kind of gathering.
Constructed in 1838, the church is a Greek Revival landmark, with the balanced composition and classical influence associated with that style. Its listing on the National Register of Historic Places recognizes a history that long predates the modern real estate business operating inside.
The juxtaposition is what makes this one memorable. Appointments, property discussions, and ordinary office work take place within a structure approaching two centuries old, while the exterior continues to read unmistakably as a historic church.
You do not need a dramatic tower apartment or a stage full of actors to make a conversion surprising; sometimes a familiar local business behind church doors does the job perfectly well. Plan this as a quick architectural stop in Holmdel’s historic village area rather than a destination with exhibitions or public tours.
If you are not visiting on real estate business, appreciate the building from outside. Pay attention to its proportions and entrance, where the contemporary branding meets the older design most directly.
It is a useful reminder to look twice at historic buildings: the façade may preserve one identity while the people inside have moved on to something else.
9. Hibernia Methodist Episcopal Church: A Library Chapter
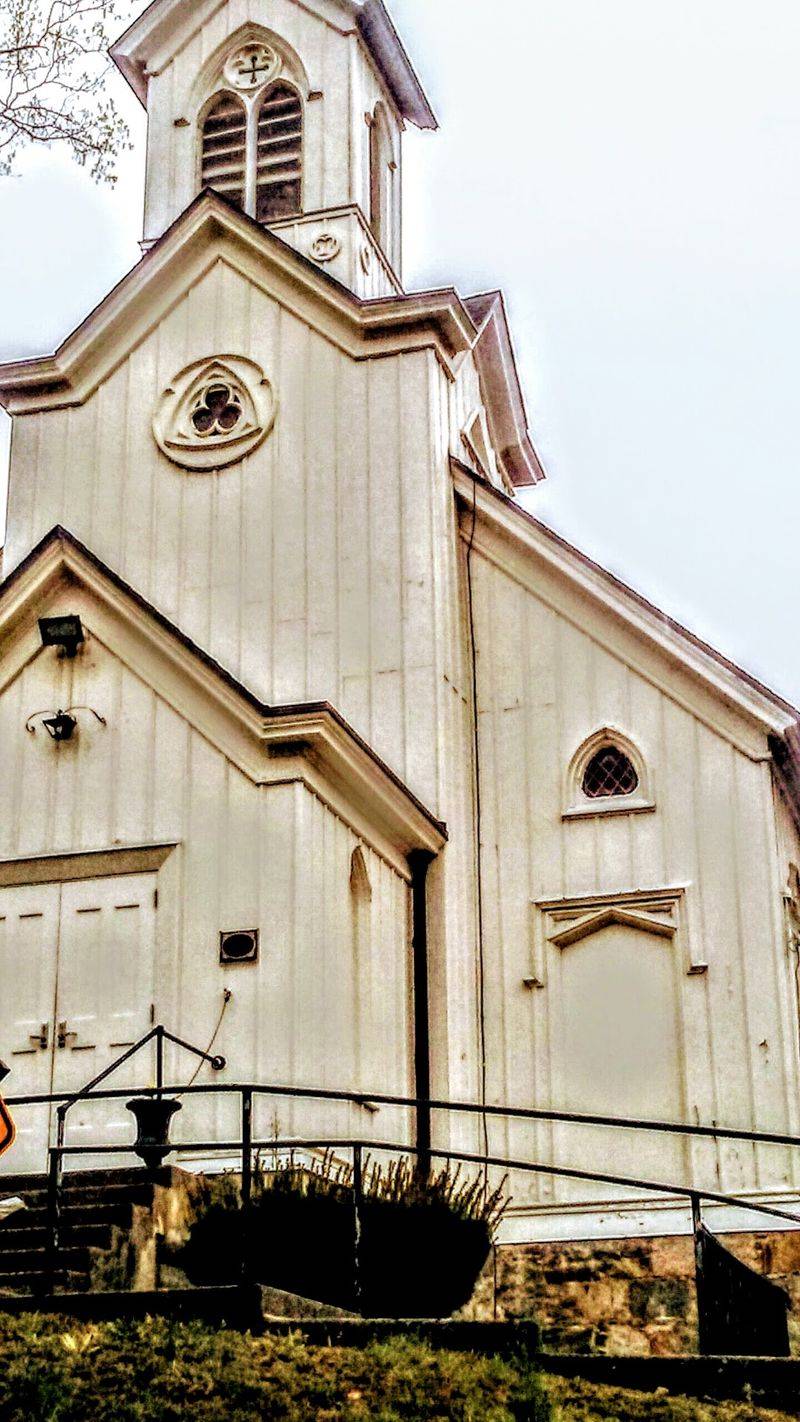
Bookshelves replaced pews in a church built for a community shaped by iron mining. The Hibernia Branch Library occupies the former Methodist Episcopal Church of Hibernia at 419 Green Pond Road, giving this small wooden landmark a wonderfully practical second life.
Constructed between 1868 and 1869, the building reflects Carpenter Gothic design, translating the pointed forms of larger Gothic churches into wood. Local mining interests helped make the original church possible, linking its story to the industry that supported the surrounding settlement.
The property later served a Lutheran congregation before passing to the Lions Club and becoming a library in 1970. Its subsequent recognition on the National Register of Historic Places confirmed that a modest neighborhood building could carry architectural and industrial significance together.
This is one of the most approachable conversions on the list because its new purpose still welcomes people through the door. Check current branch hours, then stop in to browse rather than treating the building only as a photo opportunity.
The scale is part of its appeal: this is a neighborhood library inside an old church, with a history that becomes more interesting once you understand its connection to the mines. After appreciating the exterior, spend a little time with the shelves.
The building has been serving local people for generations, and choosing your next book is a very reasonable way to join that tradition.
10. St. Joseph’s: A Newark Church Site Becomes Linder Plaza
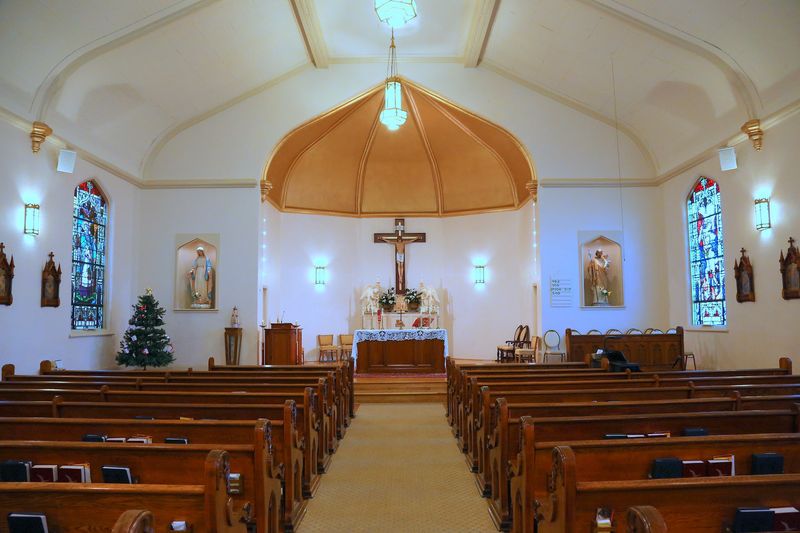
Celebrations and community work now fill a Newark landmark once centered on parish life. The former St. Joseph’s Roman Catholic Church complex at 233 West Market Street was adapted by New Community Corporation into offices, gathering space, and other uses.
Long known as St. Joseph Plaza, the property is now called Monsignor William J. Linder Plaza, honoring the organization’s founder.
The conversion retained the substantial historic exterior while reshaping the interior into a flexible complex. Its history includes The Priory restaurant and jazz programming, giving this former church an especially memorable connection to Newark’s cultural life.
Today, the plaza is offered as an event venue, so the building’s role as a place for people to gather continues under different circumstances. The transformation also extended beyond the sanctuary, with the former rectory becoming part of the broader reuse.
What makes this example worth including is the relationship between preservation and an organization rooted in the surrounding community. The building gained practical functions that could support its continued use, rather than relying solely on architectural admiration.
If you are interested in attending a public event, confirm the current schedule and arrangements; a venue rental listing does not mean unrestricted sightseeing access. Otherwise, take in the exterior from West Market Street.
Its church origins remain apparent, but the activities behind those walls have expanded into a much broader community story.
11. Church of Our Saviour: Camden’s Henson Heritage Center
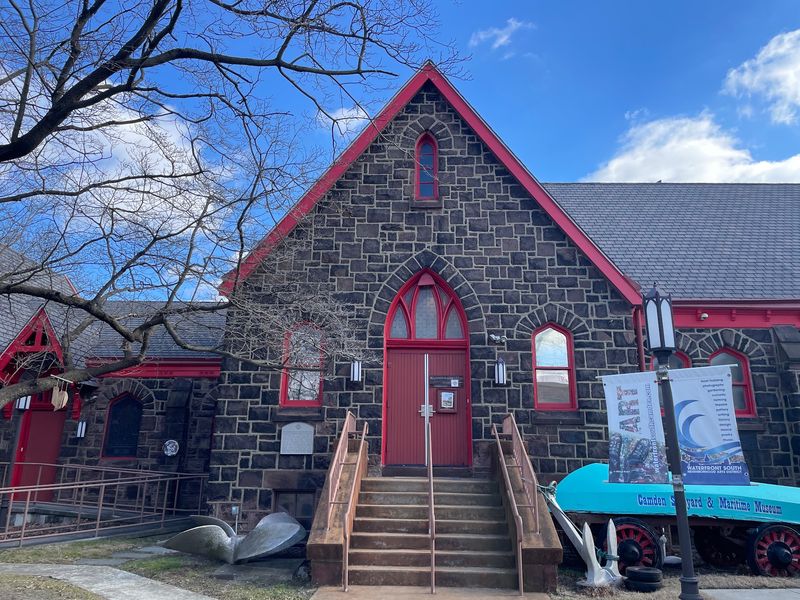
Carpentry training is quite a second act for a church, especially when it grows out of a maritime museum. In Camden’s Waterfront South neighborhood, the former Church of Our Saviour became the Camden Shipyard & Maritime Museum, which opened in 2016 to explore the city’s shipbuilding history.
The organization now operates as the Henson Heritage & Training Center, with a stronger focus on preparing young adults for skilled trades. That progression gives this conversion more than one unexpected chapter: worship space, maritime heritage site, and a place where hands-on work can help people build careers.
Its name honors Matthew Henson, the African American Arctic explorer whose skills included carpentry and craftsmanship. The connection fits the center’s current mission, linking historical achievement with practical training.
The site has also supported Urban BoatWorks, introducing young people to wooden boat construction and carrying Camden’s maritime story into an active learning environment. For anyone planning a visit, the important distinction is that this is a working training center, so arrange contact rather than assuming conventional museum hours and drop-in access.
Its South Broadway location belongs to a neighborhood with a substantial industrial and cultural past, making the exterior meaningful even during a brief stop. The most compelling feature is what the conversion enables.
An old church remains standing while its new occupants learn skills intended to carry them well beyond the building itself.
12. First Presbyterian Church of Stillwater: The Stillwater Collective
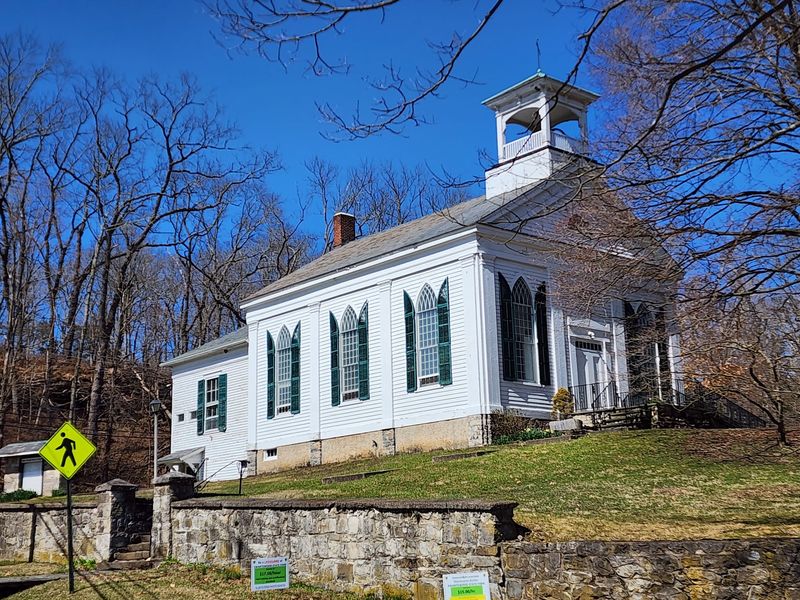
An exhibition or performance inside an 1838 sanctuary offers a good reason to slow down in this Sussex County village. The former First Presbyterian Church at 901 Main Street now houses The Stillwater Collective, a cultural space devoted to exhibitions, performances, civic conversation, and reflective practices.
Its new direction received zoning board approval in 2025, adding a recent example to New Jersey’s long history of church reuse. The building retains original woodwork, hand-hewn beams, arched sash windows, and a vaulted sanctuary, with a belfry that remains part of the village’s recognizable profile.
Those features give the Collective an architectural setting that contributes to whatever is taking place inside. A contemporary exhibition gains another layer when the surrounding structure has been gathering people for nearly two centuries.
Stillwater’s rural location also gives this conversion a different feel from the office projects and apartment buildings in the state’s larger cities. Here, the church’s place within the village is as important as the interior transformation.
Contact the Collective to arrange a visit or confirm an event before making the drive, since access is by appointment rather than a dependable all-day sightseeing schedule. Once there, give the exterior and surrounding streets some attention, too.
The attraction is seeing a longstanding community landmark take on creative uses while remaining visibly connected to the place that first built it.
13. First Church of Christ, Scientist: Maplewood’s Burgdorff Center
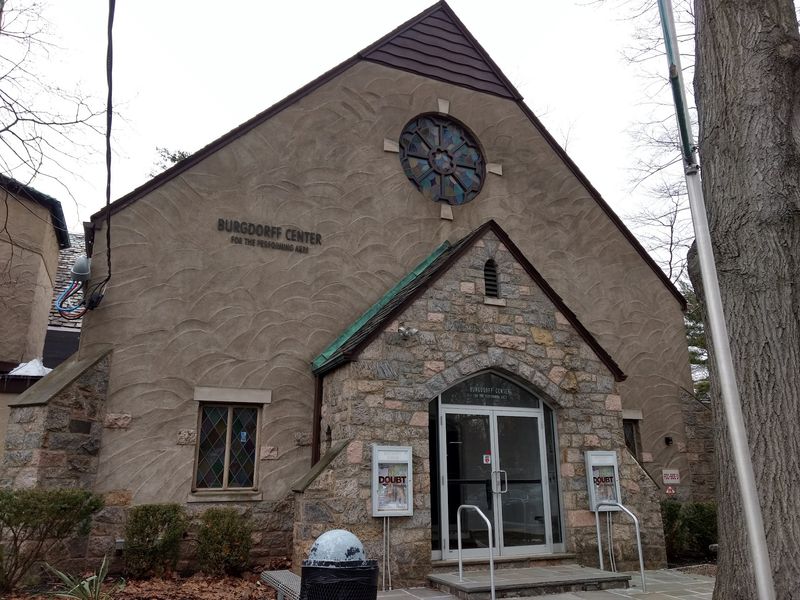
A 100-seat theater sits just steps from Maplewood Village in a building that began as a Christian Science church. Now the Burgdorff Center for the Performing Arts, the former house of worship at 10 Durand Road provides space for performances, classes, and community arts activity.
Built in the 1920s, it was deeded to the township in 1988 by Jean T. Burgdorff, a local real estate entrepreneur and arts supporter.
That gift helped turn a former church into a public cultural resource rather than another private address. Alongside the theater, the facility includes a community room of approximately 1,600 square feet, allowing different kinds of arts programming to share the property.
The small theater is the detail to remember when choosing an event: a room with 100 seats offers a very different experience from a sprawling performing arts complex. Plan around a scheduled production or program so you can enjoy the building in use.
Its proximity to the village makes dinner, coffee, or a little browsing an easy addition, and nearby rail service helps if you would rather skip driving. One useful warm-weather detail is that the theater itself is not air-conditioned, although the community room is.
The transformation works because the building still does what churches have always done well: bring people together, give them somewhere to sit, and make room for a shared experience.
Share this story